
.jpeg)
FULL-EXECUTION | RESIDENTIAL | 2025
Project AD
THE BRIEF
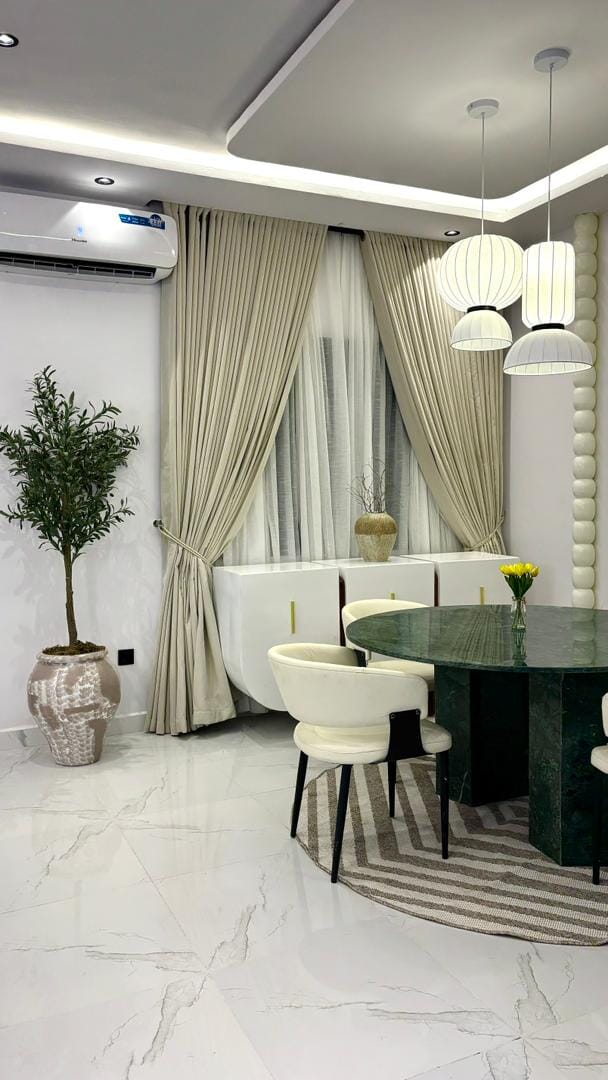
Project AD was designed as a short-let apartment for a client and friend, with the goal of creating a space that felt comfortable, stylish and practical for short-term guests. The brief called for an apartment that would feel welcoming and homely, while still offering the polish and visual appeal expected of a premium guest experience. The design focused on warmth, efficiency and modern simplicity. Durable materials, practical layouts and a clean aesthetic were used to ensure the apartment could serve a wide range of guests comfortably. The open kitchen was designed to flow naturally into the living area, improving movement and creating a sense of openness within the apartment.
.jpeg)
KEY FEATURES
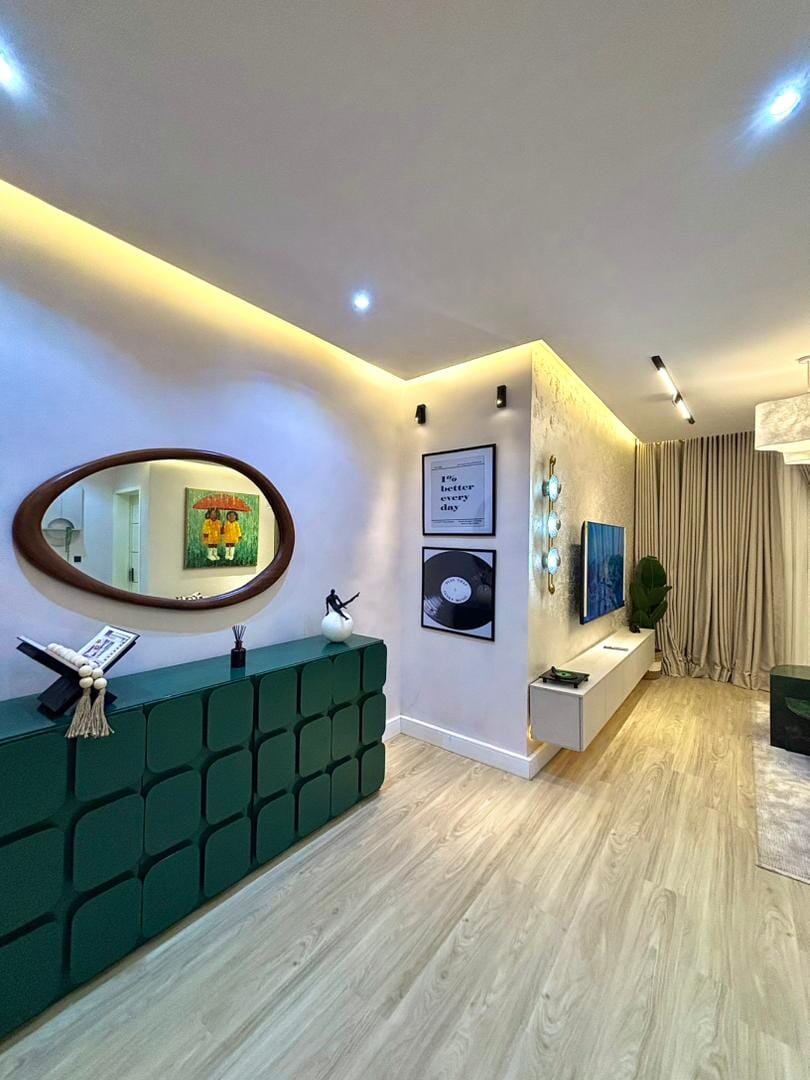
The apartment features a handcrafted mirror credenza that adds a unique and personal touch to the space. A textured feature wall behind the TV creates depth and visual interest in the living area, while the open kitchen seamlessly flows into the living space, enhancing openness, functionality, and easy movement throughout the apartment.
.jpeg)
CHALLENGES
The project came with a few significant challenges. Being on the fourth floor with no elevator made the movement of materials and furniture difficult and time-consuming. Additionally, just as the project was nearing completion, a water leakage from the roof occurred, which required quick attention and adjustments to protect the finishes and ensure the space was properly resolved before handover.
OUTCOME
Despite the challenges, the project was successfully completed and came out perfectly. The final space delivered a warm, functional, and stylish shortlet apartment that met the client's expectations and is well-suited for guest comfort and short-term living.
Project Gallery
.jpeg)
.jpeg)
.jpeg)
.jpeg)