FULL-EXECUTION | RESIDENTIAL | 2025
Project IVY
THE BRIEF
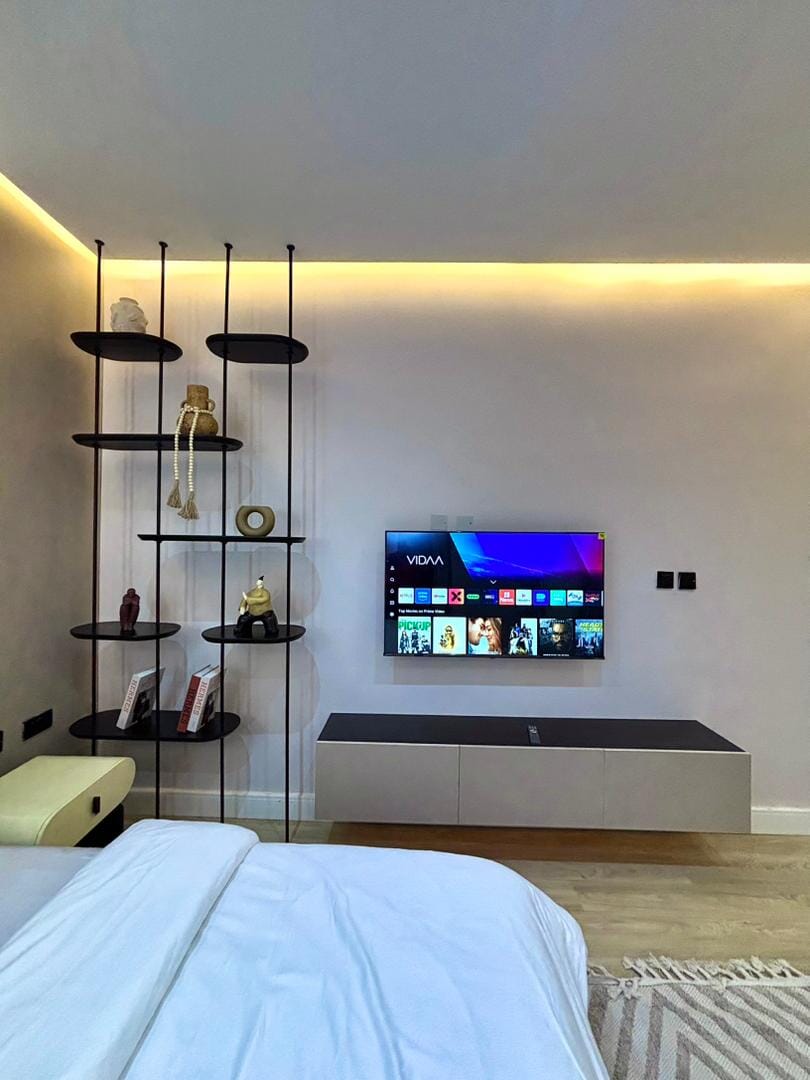
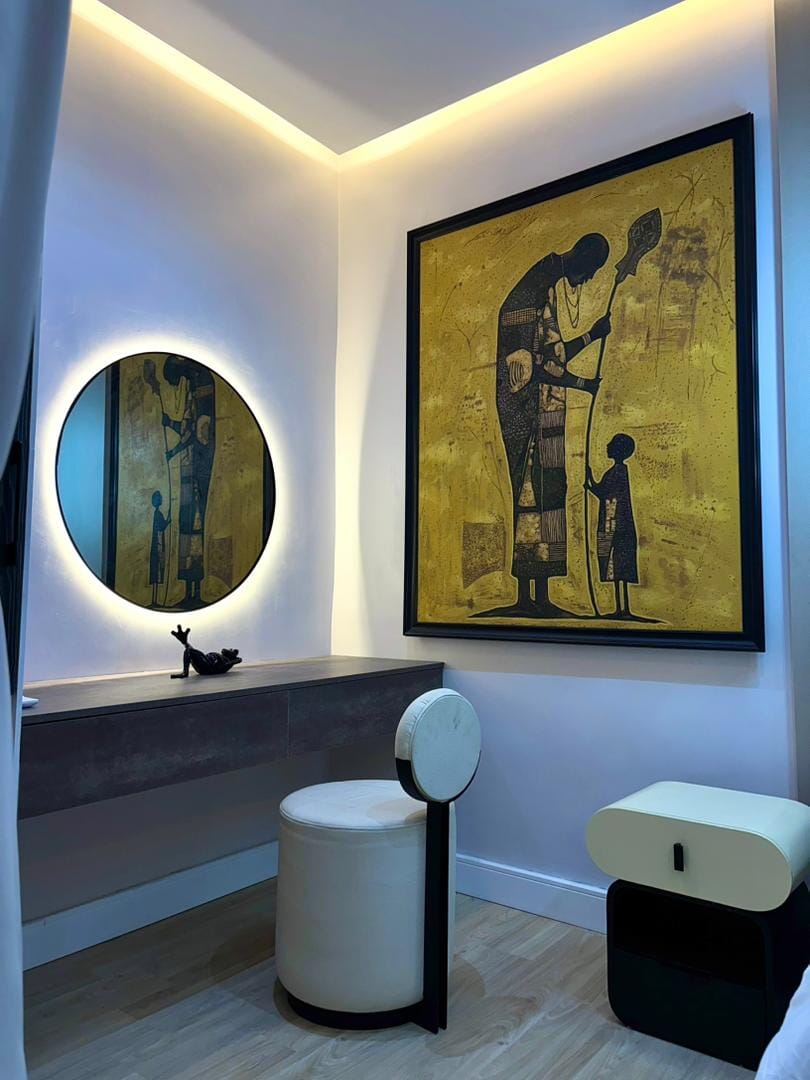
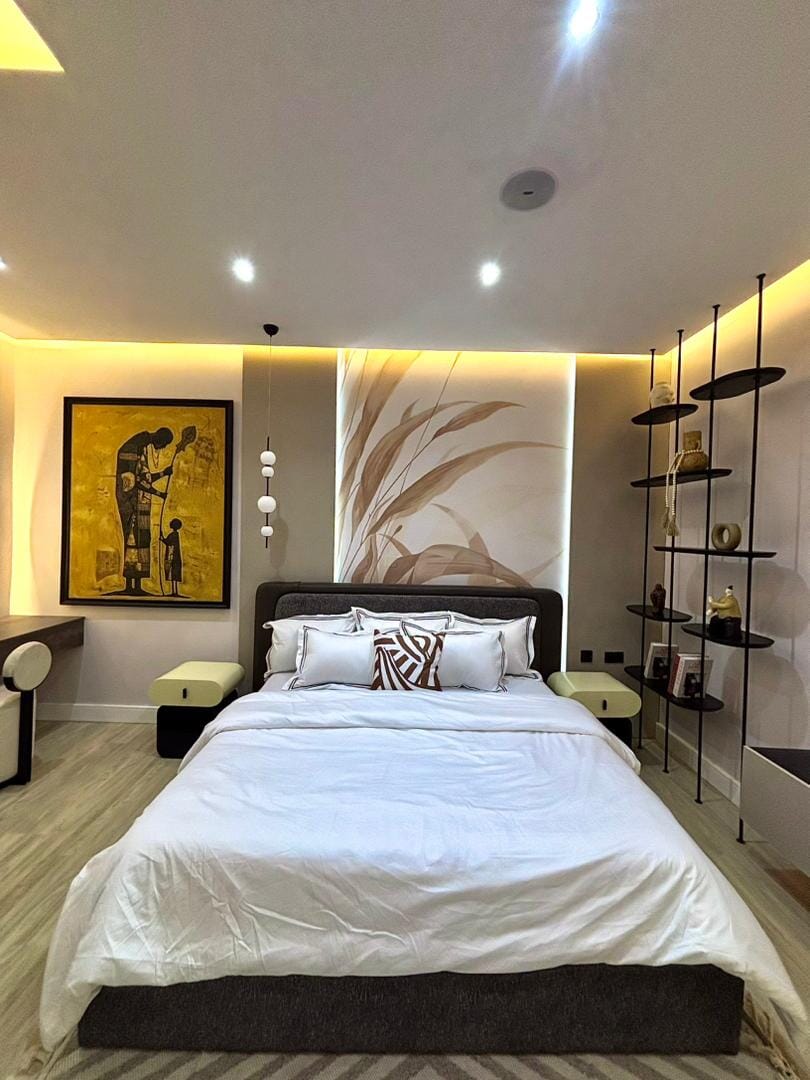
Project IVY was designed as a residential interior tailored to the client's lifestyle, comfort and personal taste. The goal was to create a home that felt warm, functional and visually refined, while ensuring that each space supported everyday living with ease. The design direction balanced aesthetics with practicality. BrightLake Interiors focused on improving flow, selecting thoughtful materials and creating a calm, cohesive atmosphere throughout the home. A key feature of the project was the handcrafted mirror, introduced as a personal and distinctive design element. The dining area was designed in a rich green tone that connected beautifully with the open green kitchen cabinetry, creating a refreshing visual relationship between both spaces.
KEY FEATURES
A standout feature of the project was the handcrafted mirror, which added a unique and personal touch to the space. The dining area was designed in a rich green tone that flows seamlessly into the open green kitchen cabinetry, creating a cohesive and refreshing visual connection between both spaces.
CHALLENGES
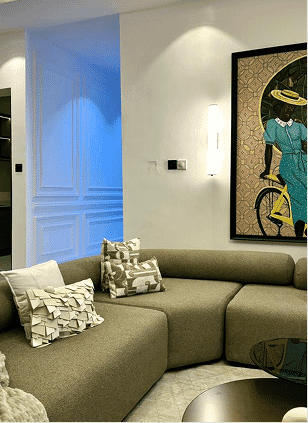
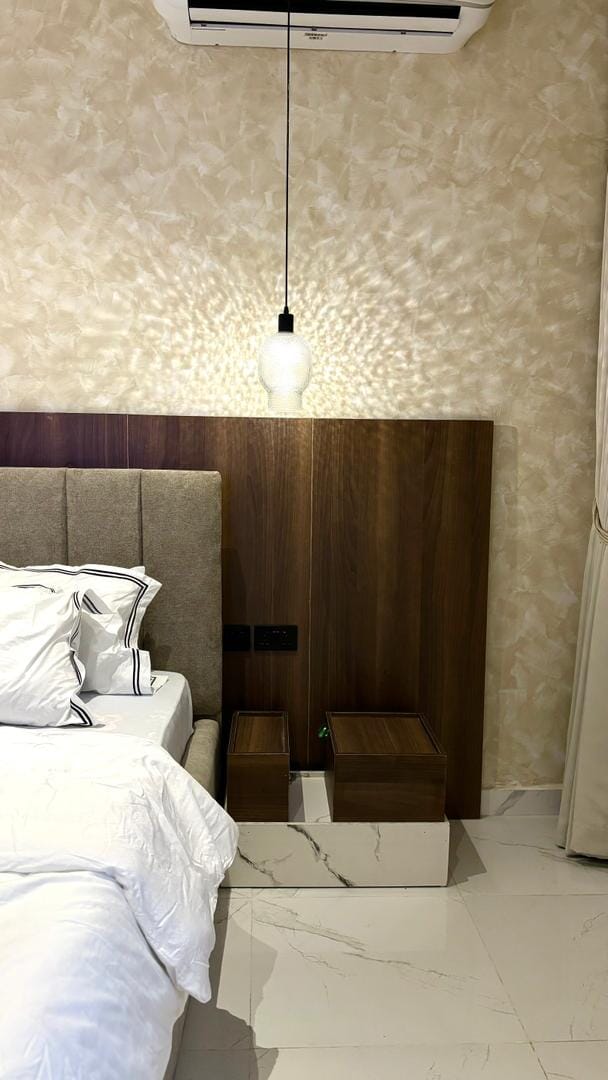
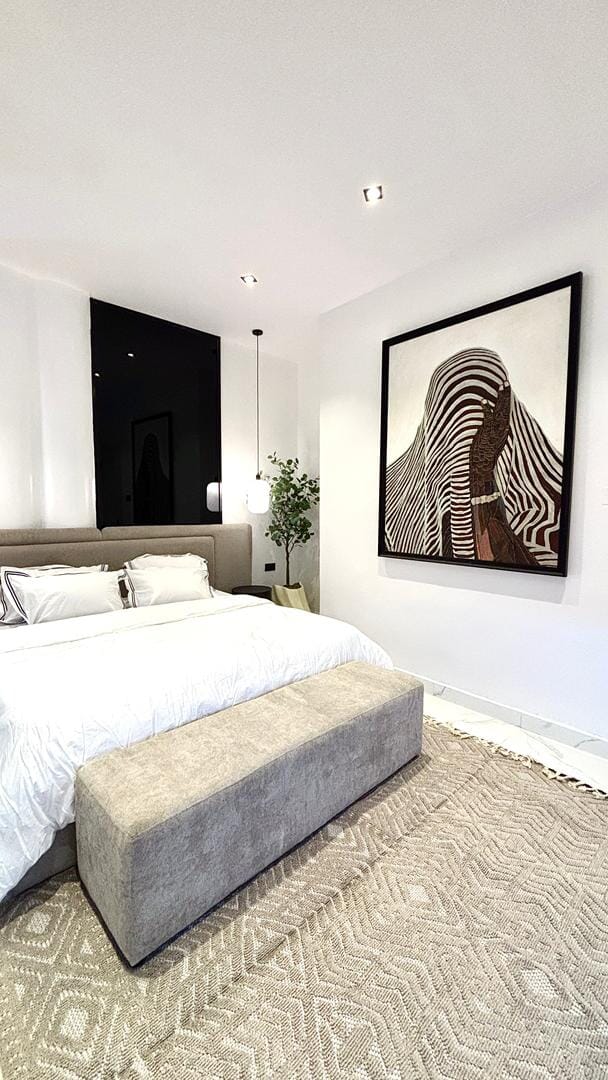
One of the main challenges was working with the existing busy tile pattern in the space. The design approach had to be carefully balanced to avoid overwhelming the interior, ensuring that new elements complemented rather than competed with the existing finishes. This required a more restrained and thoughtful selection of materials and colours to achieve visual harmony
OUTCOME
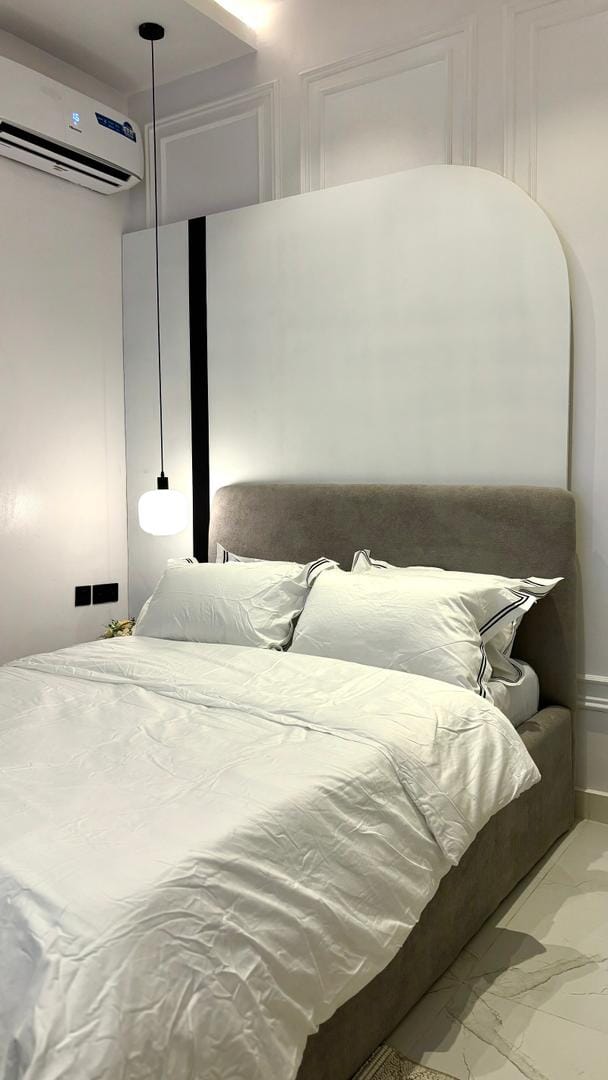
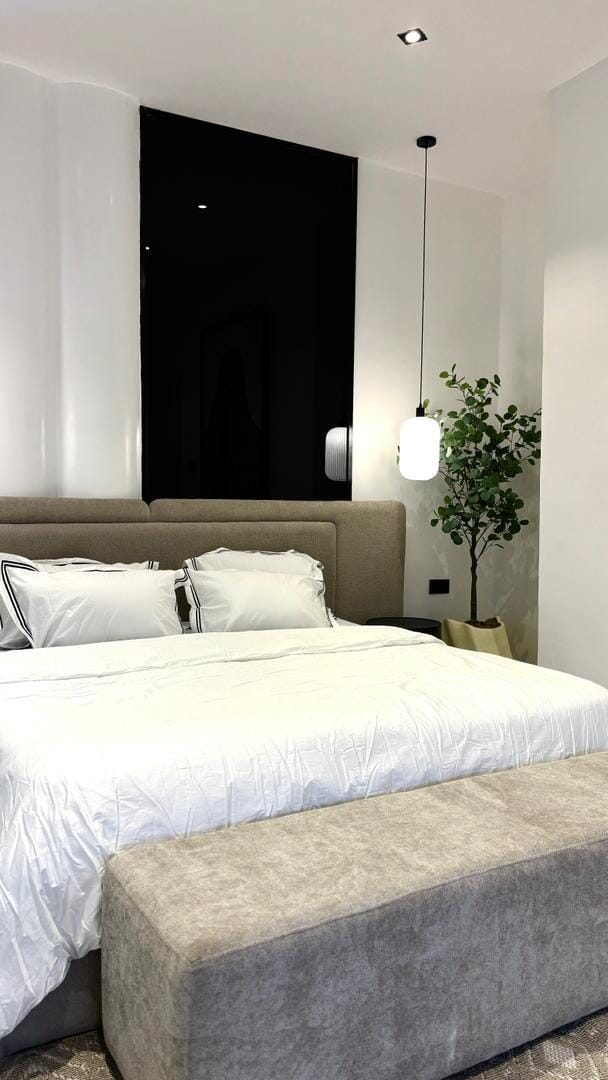
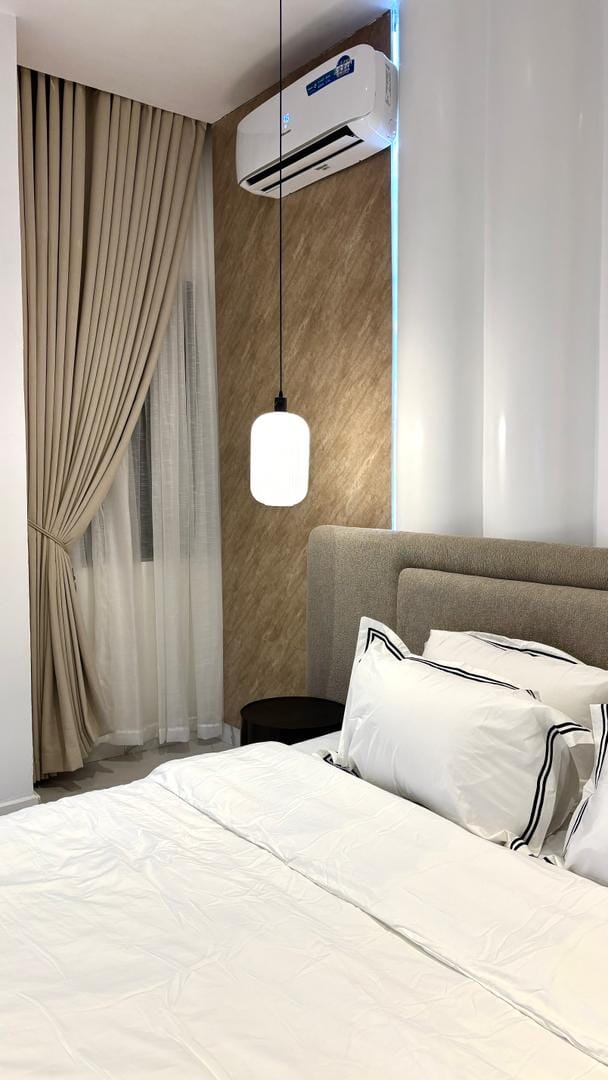
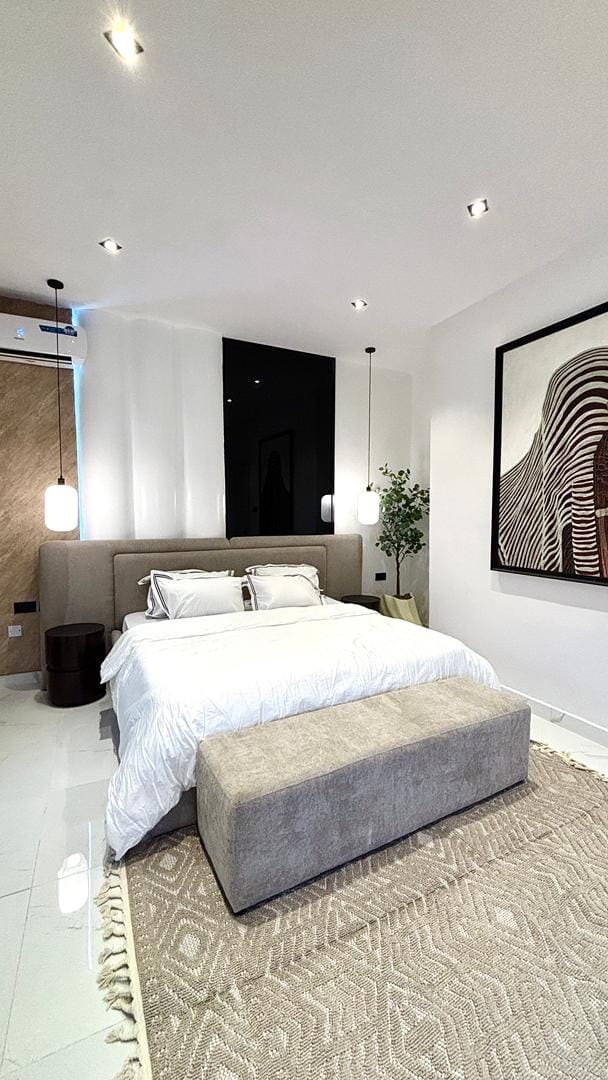
The project was successfully delivered and came out beautifully. The final design achieved a balanced and cohesive look, working well with the existing tiled space while maintaining a clean and elegant feel throughout.
Project Gallery