FULL-EXECUTION | COMMERCIAL | 2026
Project VMO
THE BRIEF
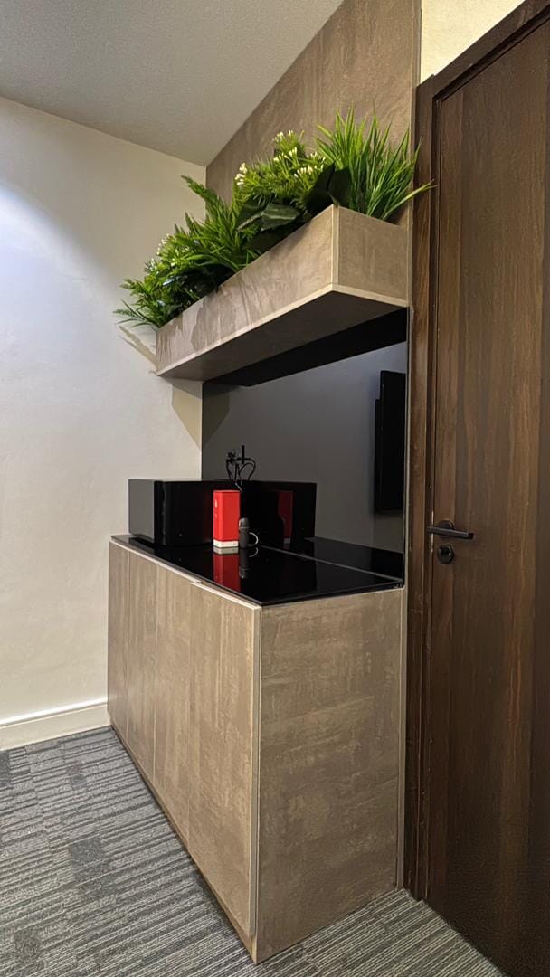
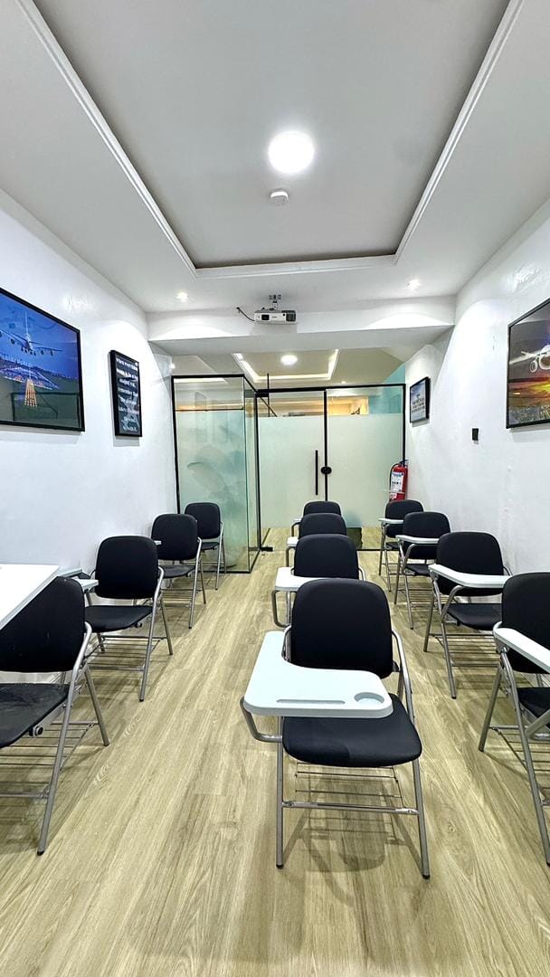
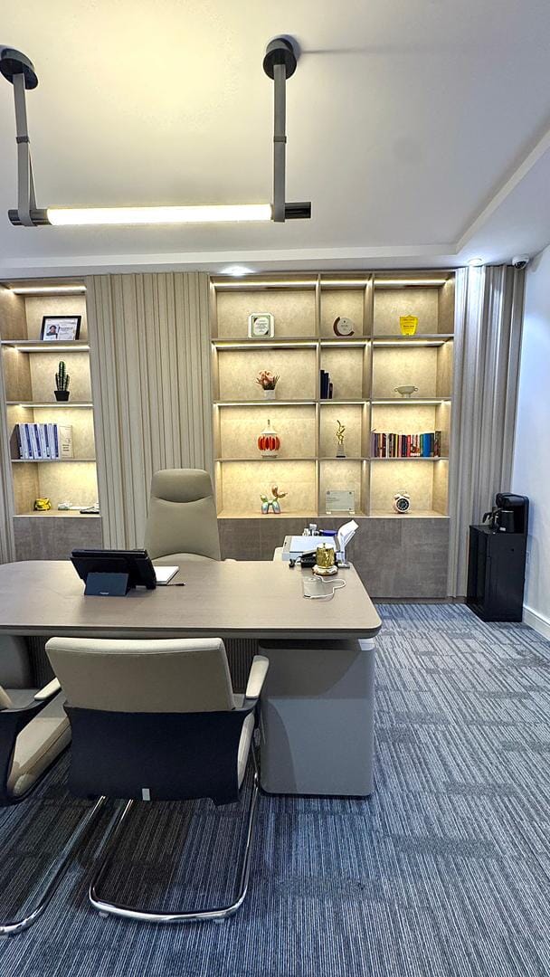
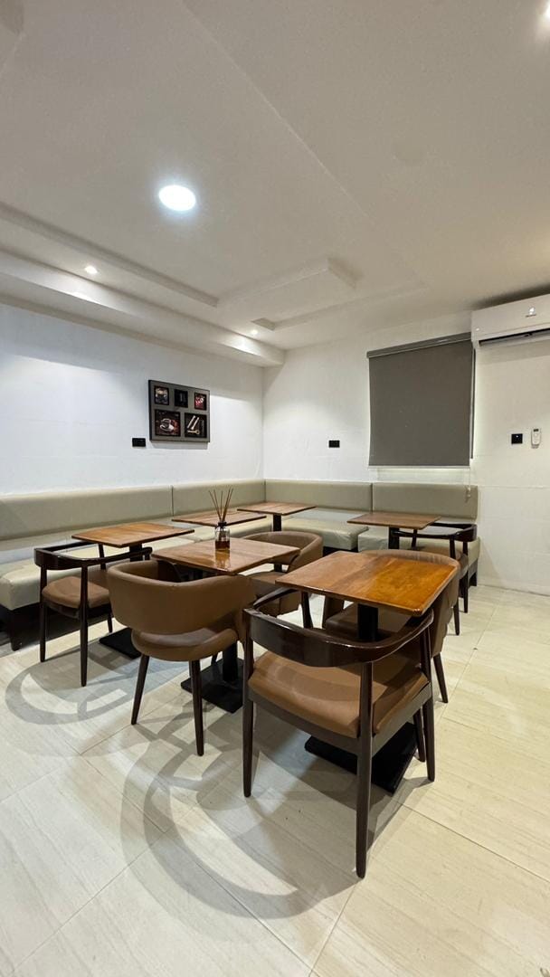
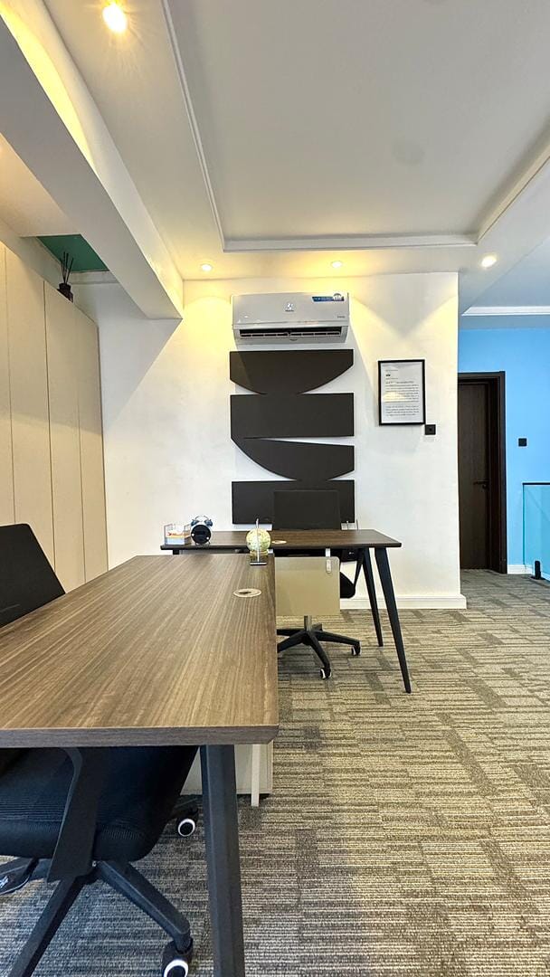
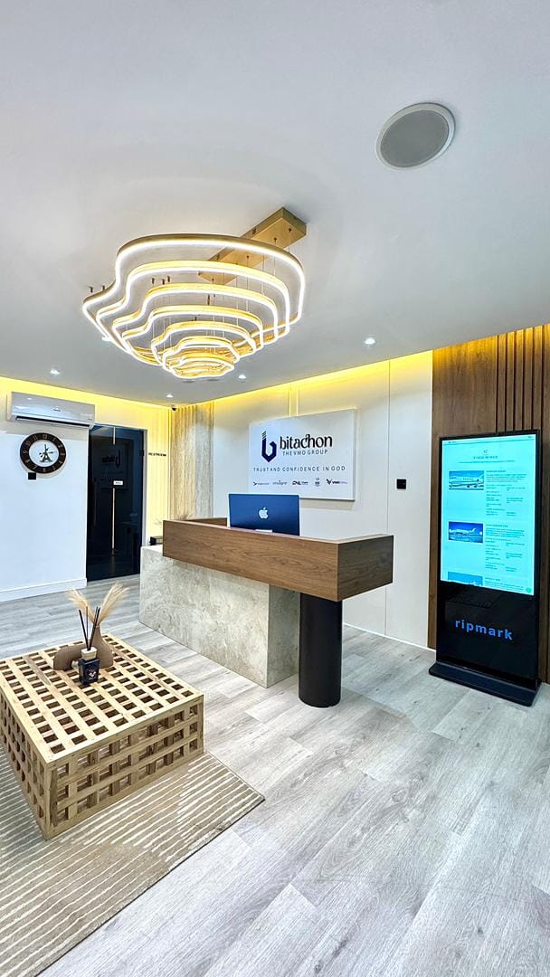
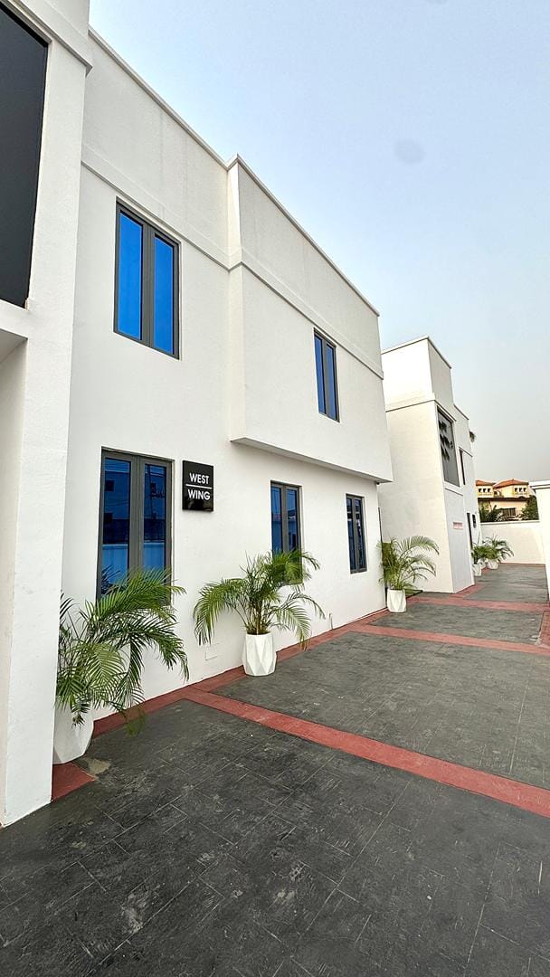
Project VMO involved the transformation of an existing residential building into a fully functional office environment. The brief required more than a surface-level redesign. BrightLake Interiors was tasked with rethinking the internal layout, improving workflow, supporting daily office operations and creating a professional environment that felt comfortable, purposeful and aligned with the company's identity.
KEY FEATURES
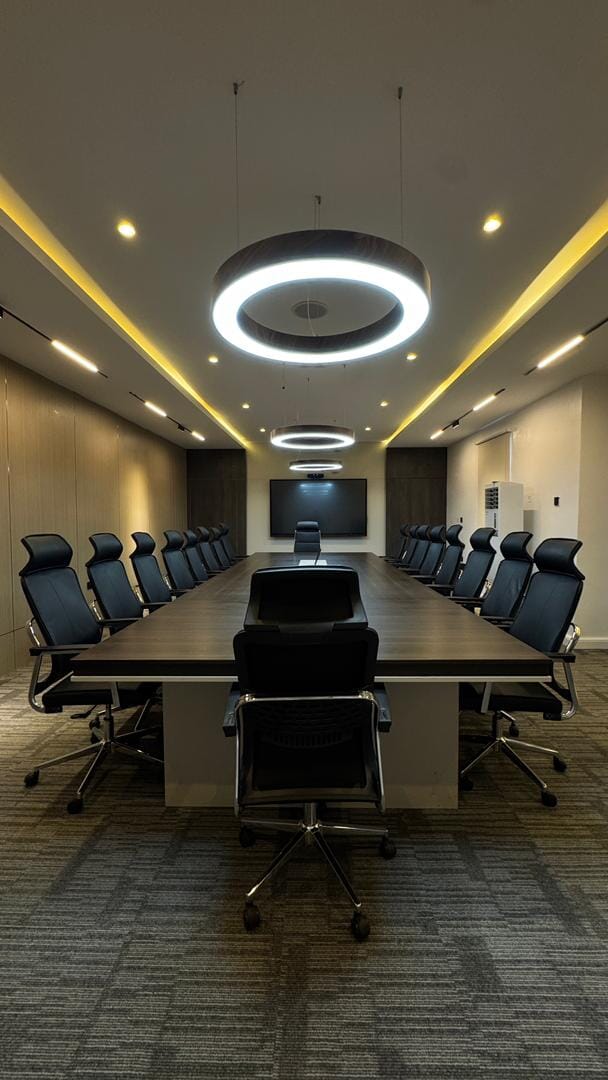
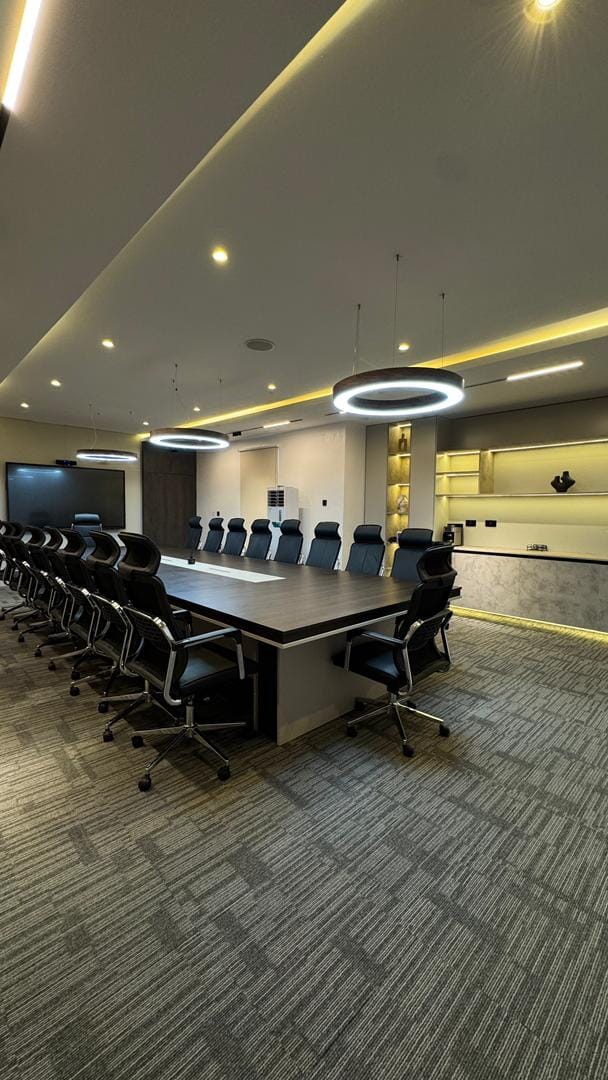
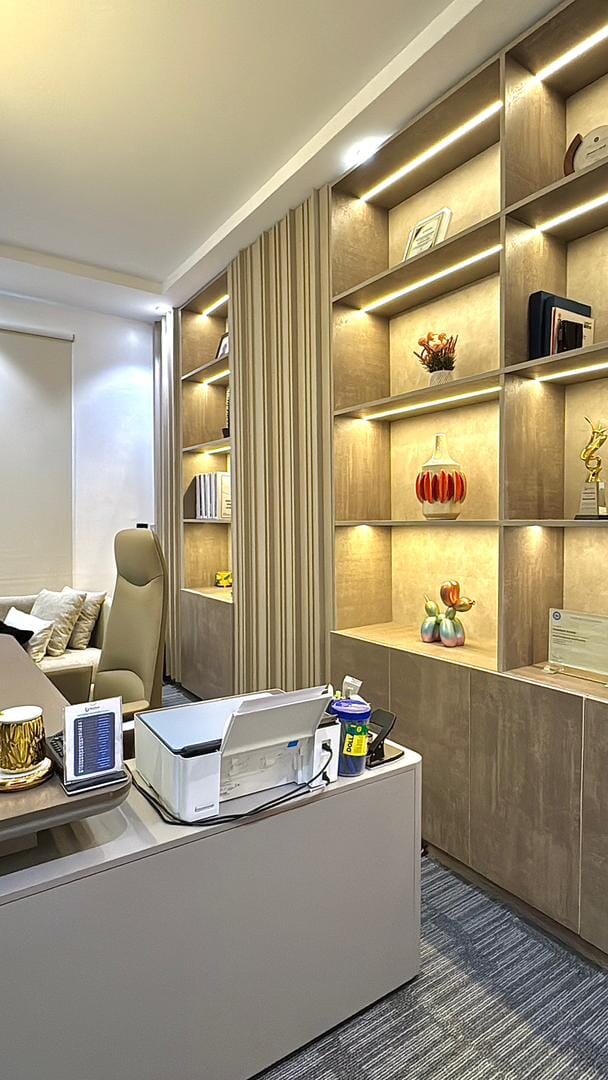
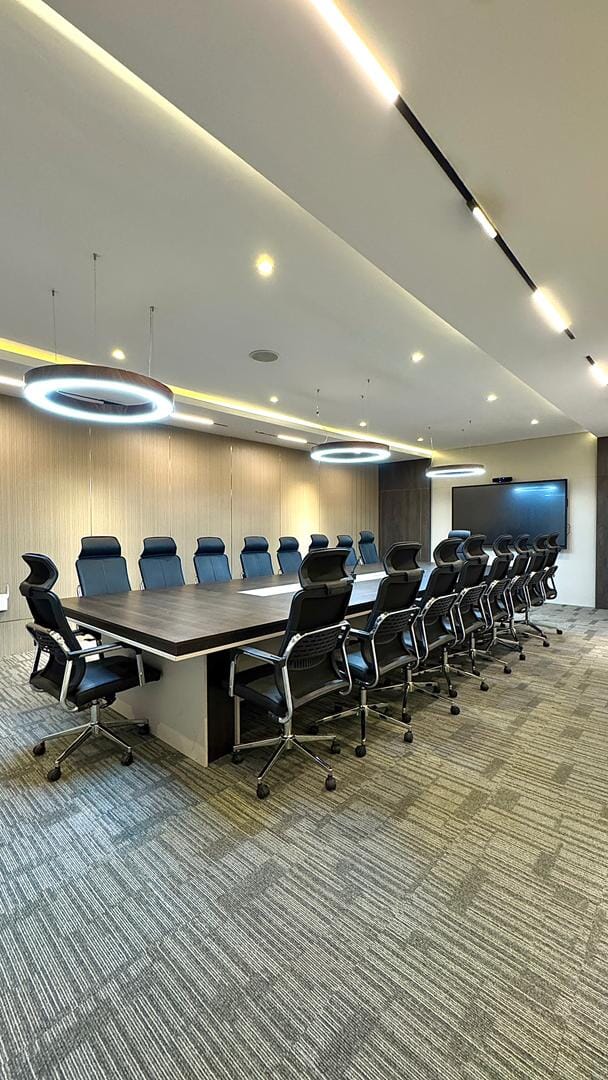
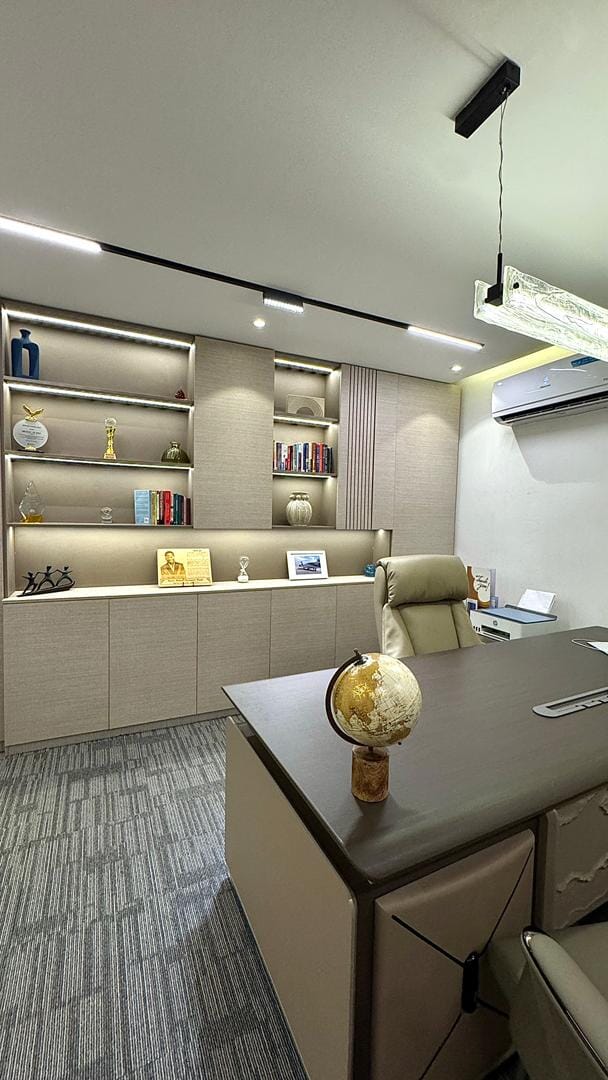
Combining different design elements and material boards in each office to reflect its function and create a space that matches the personality and needs of the people using. The spaces I enjoyed designing the most were the conference room, the CEO's office, and the COO's office, as they gave me the opportunity to create distinctive environments that reflect leadership, professionalism, and the company's identity.
CHALLENGES
One of the biggest challenges was that the project was executed towards the end of the year. This created significant time pressure, as there was a rush to complete the work before the holiday season. In addition, material prices were constantly increasing, making budgeting and procurement more difficult. To further complicate matters, many workers and artisans were eager to leave for the holidays, which affected manpower availability and project scheduling. Despite these challenges, the project was successfully delivered.
OUTCOME
The project was successfully completed and delivered as planned. The transformation from a residential building to a functional office space was achieved seamlessly, resulting in a well-designed, professional environment that met the client's needs and expectations. The final outcome reflected the vision for the space and was very well received by the client.
Project Gallery